



$614,000
$620,000
1.0%For more information regarding the value of a property, please contact us for a free consultation.
5 Beds
1.75 Baths
2,184 SqFt
SOLD DATE : 09/03/2026
Key Details
Sold Price $614,000
Property Type Single Family Home
Sub Type Single Family Residence
Listing Status Sold
Purchase Type For Sale
Square Footage 2,184 sqft
Price per Sqft $281
Subdivision Holly Hills
MLS Listing ID 9028321
Sold Date 09/03/26
Style Traditional
Bedrooms 5
Full Baths 1
Three Quarter Bath 1
HOA Y/N No
Abv Grd Liv Area 1,092
Year Built 1955
Annual Tax Amount $3,292
Tax Year 2025
Lot Size 8,342 Sqft
Acres 0.19
Property Sub-Type Single Family Residence
Source recolorado
Property Description
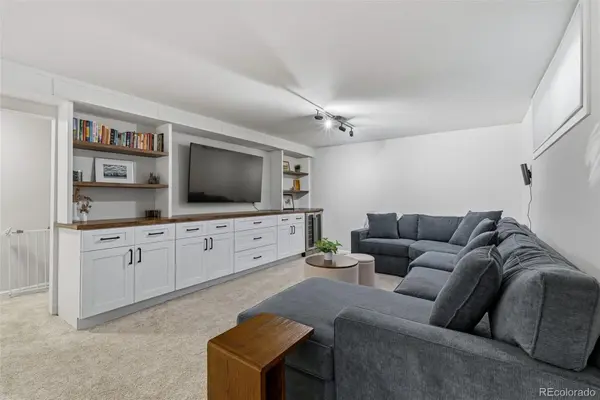
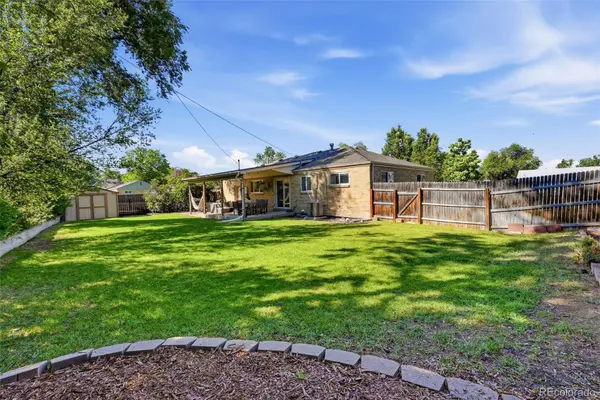
MOTIVATED SELLERS priced home below market value! Welcome home to this beautifully updated 5-bedroom, 2-bath ranch situated on an oversized corner lot in desirable Holly Hills. Thoughtfully updated throughout, this move-in-ready home offers the perfect blend of style, comfort, and functionality. The light-filled main level features gleaming wood floors and an open, inviting layout. The spacious kitchen is a standout, boasting quartz countertops, stainless steel appliances, a 5-burner gas range, soft-close cabinetry, and abundant counter space for cooking, entertaining, and everyday living. The fully remodeled basement (2025) expands your living space with a large family room, custom built-ins, fresh paint, and new carpet, along with two conforming bedrooms featuring egress windows. Major system updates include a new furnace and central air conditioning installed in 2025, providing peace of mind for years to come. Outside, enjoy the privacy of the fully fenced backyard, complete with a large patio ideal for summer barbecues, outdoor dining, and relaxing evenings. Just moments from the scenic High Line Canal Trail, you'll enjoy easy access to miles of walking, running, and biking paths. With five bedrooms, extensive updates, an exceptional lot, and a prime location, this home offers the perfect combination of convenience, lifestyle, and value. Back on the market due to first time home buyers having cold feet!! Their loss is your gain.
Location
State CO
County Denver
Zoning S-SU-D
Rooms
Basement Finished, Full, Sump Pump
Main Level Bedrooms 3
Interior
Interior Features Built-in Features, Ceiling Fan(s), Quartz Counters, Radon Mitigation System, Smoke Free
Heating Forced Air
Cooling Central Air
Flooring Carpet, Tile, Wood
Fireplace N
Appliance Bar Fridge, Dishwasher, Disposal, Dryer, Microwave, Oven, Range, Range Hood, Refrigerator, Sump Pump, Washer
Exterior
Exterior Feature Private Yard
Garage Spaces 1.0
Roof Type Composition
Total Parking Spaces 1
Garage Yes
Building
Lot Description Corner Lot, Level, Sprinklers In Front, Sprinklers In Rear
Sewer Public Sewer
Water Public
Level or Stories One
Structure Type Brick
Schools
Elementary Schools Bradley
Middle Schools Hamilton
High Schools Thomas Jefferson
School District Denver 1
Others
Senior Community No
Ownership Individual
Acceptable Financing Cash, Conventional, FHA, VA Loan
Listing Terms Cash, Conventional, FHA, VA Loan
Special Listing Condition None
Read Less Info
Want to know what your home might be worth? Contact us for a FREE valuation!

Our team is ready to help you sell your home for the highest possible price ASAP

© 2026 METROLIST, INC., DBA RECOLORADO® – All Rights Reserved
6455 S. Yosemite St., Suite 500 Greenwood Village, CO 80111 USA
Bought with Real Broker, LLC DBA Real
Nearby Locations
GET MORE INFORMATION
Broker Associate Lic# FA40006487 | FA100080371