

9776 S Johnson CT, Littleton, CO 80127
REQUEST A TOUR If you would like to see this home without being there in person, select the "Virtual Tour" option and your agent will contact you to discuss available opportunities.
In-PersonVirtual Tour
$ 875,000
Est. payment | /mo

3 Beds

3.25 Baths

3,650 SqFt


$ 875,000
Est. payment | /mo

3 Beds

3.25 Baths

3,650 SqFt

Key Details

Property Type Single Family Home

Sub Type Single Family Residence

Listing Status Coming Soon

Purchase Type For Sale

Square Footage 3,650 sqft

Price per Sqft $239

Subdivision Trailmark / Star Canyon

MLS Listing ID 8164343

Bedrooms 3

Full Baths 2

Half Baths 1

Three Quarter Bath 1

HOA Fees $265/mo

HOA Y/N Yes

Abv Grd Liv Area 1,825

Year Built 2003

Annual Tax Amount $6,034

Tax Year 2025

Lot Size 13.000 Acres

Acres 13.0

Property Sub-Type Single Family Residence

Source recolorado

Property Description

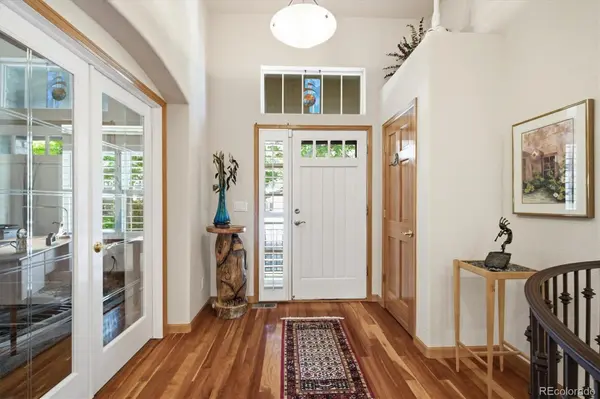
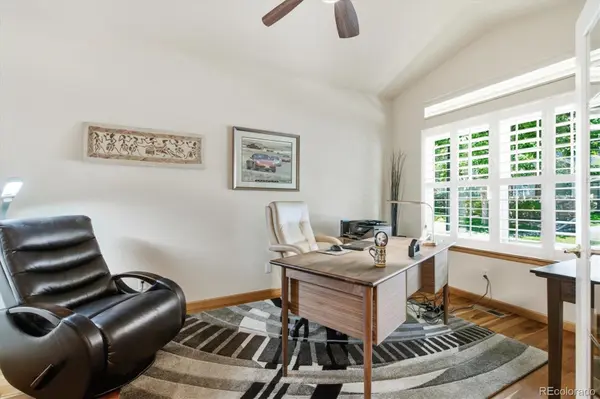
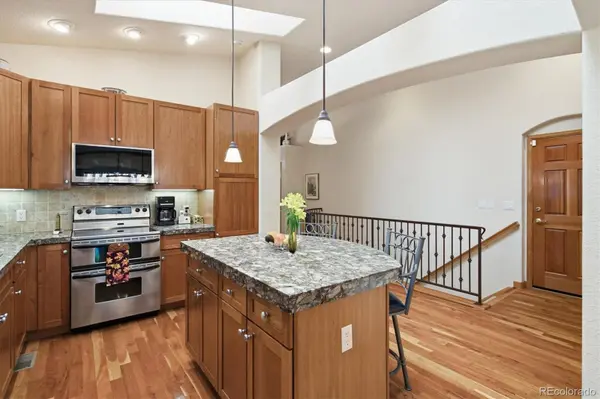
Rare opportunity to own in Star Canyon, a small, sought-after community within Trailmark! This beautifully maintained ranch-style home offers exceptional main-floor living, a fully finished basement and stunning views. Gleaming hardwood floors welcome you into the main level, featuring a private office and formal dining room with space for your favorite buffet. The open-concept kitchen features vaulted ceilings, skylights, stainless steel appliances, granite countertops, a large island, abundant cabinetry, pantry and plenty of counter space. The kitchen and dining room flow seamlessly into the spacious great room, highlighted by vaulted ceilings, a stunning fireplace and access to the outdoor living area. Step onto the gated Trex deck with awning and enjoy peaceful views overlooking a bird sanctuary and walking trail, where you can watch Colorado wildlife in its natural setting. The main level offers comfortable one-level living with a convenient powder room, laundry room, spacious primary suite with private 5-piece bath, tile flooring and walk-in closet, plus a secondary bedroom with its own private full bath. Downstairs, the fully finished basement provides an enormous recreation and entertainment space with a murphy bed that stays—perfect for a home theater, game room or gatherings—along with a third large bedroom, 3/4 bath, craft/sewing room and a huge storage room. An attached 2-car garage provides everyday convenience. Enjoy mountain views from the front and an ideal location across from Chatfield Reservoir, with easy access to walking and hiking trails, boating and stand-up paddle boarding. Conveniently located near highways, restaurants and grocery stores. Community landscaping and snow removal are included, offering an easy-care lifestyle in an exceptional setting!

Location

State CO

County Jefferson

Rooms

Basement Full

Main Level Bedrooms 2

Interior

Interior Features Built-in Features, Entrance Foyer, Five Piece Bath, Granite Counters, Kitchen Island, Primary Suite, Vaulted Ceiling(s), Walk-In Closet(s)

Heating Forced Air, Natural Gas

Cooling Central Air

Flooring Carpet, Tile, Vinyl, Wood

Fireplaces Number 1

Fireplaces Type Great Room

Fireplace Y

Appliance Dishwasher, Microwave, Range, Refrigerator

Exterior

Garage Spaces 2.0

Utilities Available Electricity Connected, Natural Gas Connected

Roof Type Composition

Total Parking Spaces 2

Garage Yes

Building

Lot Description Greenbelt

Sewer Public Sewer

Water Public

Level or Stories One

Structure Type Frame,Stone

Schools

Elementary Schools Shaffer

Middle Schools Falcon Bluffs

High Schools Chatfield

School District Jefferson County R-1

Others

Senior Community No

Ownership Corporation/Trust

Acceptable Financing Cash, Conventional, FHA, VA Loan

Listing Terms Cash, Conventional, FHA, VA Loan

Special Listing Condition None

Virtual Tour https://www.listingsmagic.com/sps/tour-slider/index.php?property_ID=285722&ld_reg=Y

REColorado (REColorado MLS)
Listed by RE/MAX Professionals

Nearby Locations

GET MORE INFORMATION

Troy & Monica Townsend

Broker Associate Lic# FA40006487 | FA100080371

+1(303) 433-8100

13950 Crabapple Rd, Golden, CO 80401

Name
Phone*
Message

Go tour this home

9776 S Johnson CT