





4 Beds
2.25 Baths
2,884 SqFt
4 Beds
2.25 Baths
2,884 SqFt
Key Details
Property Type Single Family Home
Sub Type Single Family Residence
Listing Status Active
Purchase Type For Sale
Square Footage 2,884 sqft
Price per Sqft $166
Subdivision Cobblewood
MLS Listing ID 7284397
Style Contemporary
Bedrooms 4
Full Baths 1
Half Baths 1
Three Quarter Bath 1
HOA Fees $400/ann
HOA Y/N Yes
Abv Grd Liv Area 1,984
Year Built 1978
Annual Tax Amount $3,604
Tax Year 2025
Lot Size 5,880 Sqft
Acres 0.13
Property Sub-Type Single Family Residence
Source recolorado
Property Description
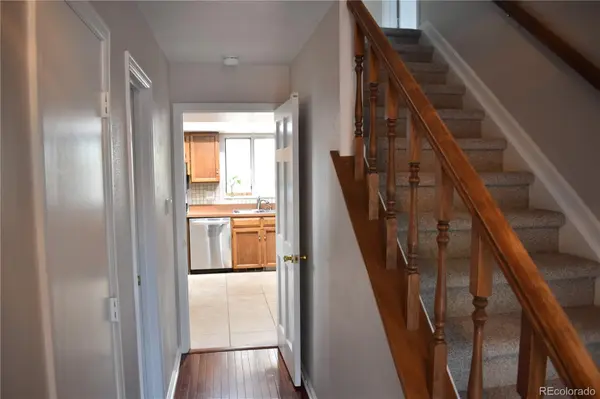
Fresh new carpet and new interior paint create a clean, welcoming feel throughout the home. Recent improvements provide added peace of mind, including a new water heater, new electrical panel, smoke detectors, and carbon monoxide detectors, all installed in December 2025. The roof was replaced in 2021.
The property features a 2-car garage plus off-street parking for up to three additional vehicles, making parking convenient for family and guests. An unfinished basement provides excellent potential for storage, a workshop, recreation space, or future finishing to suit your needs.
Enjoy the privacy and peaceful setting of a cul-de-sac while having Exposition Park right in your backyard—a wonderful setting for enjoying the outdoors and everyday family life. The home is located within the Cherry Creek School District and offers a convenient location near I-225, The Medical Center of Aurora, University Hospital, the VA, and Children's Hospital. Shopping, dining, and everyday amenities are also close by.
With thoughtful recent updates, a fantastic location, generous parking, and a peaceful park-side setting, this home is ready for its next chapter. Come see why this Aurora home is such a wonderful place to call home!
Seller is a Licensed Real Estate Broker.
Location
State CO
County Arapahoe
Rooms
Basement Bath/Stubbed, Full, Unfinished
Interior
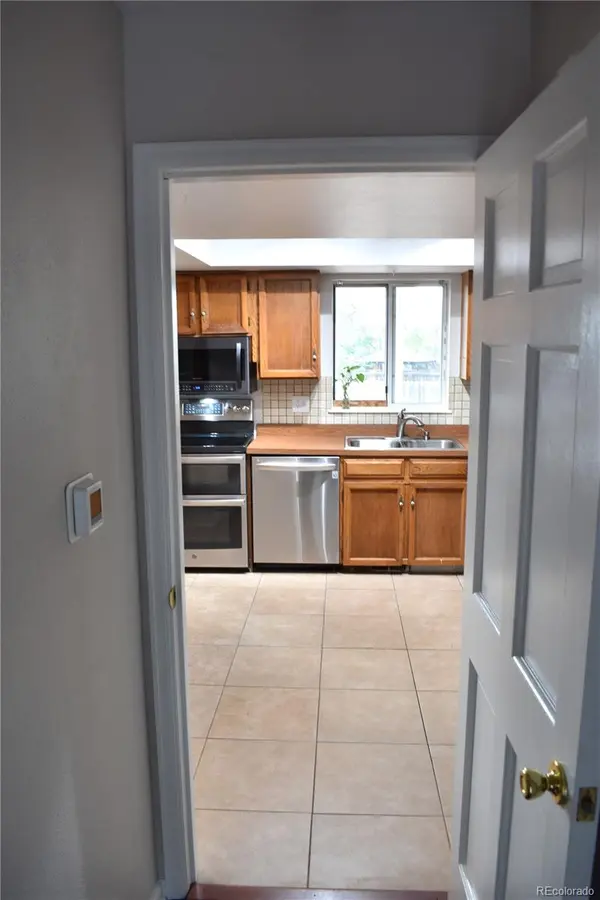
Interior Features Ceiling Fan(s), Eat-in Kitchen, Laminate Counters, Pantry, Primary Suite, Smoke Free, Vaulted Ceiling(s), Walk-In Closet(s)
Heating Forced Air
Cooling Central Air
Flooring Carpet, Tile
Fireplaces Number 1
Fireplaces Type Family Room
Equipment Satellite Dish
Fireplace Y
Appliance Convection Oven, Dishwasher, Disposal, Double Oven, Gas Water Heater, Microwave, Oven, Range, Refrigerator, Self Cleaning Oven
Laundry Laundry Closet
Exterior
Exterior Feature Lighting, Private Yard, Rain Gutters
Parking Features Concrete
Garage Spaces 2.0
Fence Full
Utilities Available Cable Available, Electricity Connected, Internet Access (Wired), Natural Gas Connected, Phone Connected
View City, Mountain(s), Water
Roof Type Shingle
Total Parking Spaces 5
Garage Yes
Building
Lot Description Borders Public Land, Greenbelt
Foundation Concrete Perimeter
Sewer Public Sewer
Water Public
Level or Stories Two
Structure Type Brick,Frame,Vinyl Siding
Schools
Elementary Schools Highline Community
Middle Schools Prairie
High Schools Overland
School District Cherry Creek 5
Others
Senior Community No
Ownership Agent Owner
Acceptable Financing Cash, Conventional, FHA
Listing Terms Cash, Conventional, FHA
Special Listing Condition None

6455 S. Yosemite St., Suite 500 Greenwood Village, CO 80111 USA
Nearby Locations
GET MORE INFORMATION
Broker Associate Lic# FA40006487 | FA100080371