




2 Beds
2.25 Baths
1,720 SqFt
2 Beds
2.25 Baths
1,720 SqFt
Key Details
Property Type Condo
Sub Type Condominium
Listing Status Coming Soon
Purchase Type For Sale
Square Footage 1,720 sqft
Price per Sqft $183
Subdivision Park Monaco
MLS Listing ID 8967847
Bedrooms 2
Full Baths 1
Half Baths 1
Three Quarter Bath 1
HOA Fees $577/mo
HOA Y/N Yes
Abv Grd Liv Area 1,184
Year Built 1977
Annual Tax Amount $1,788
Tax Year 2025
Property Sub-Type Condominium
Source recolorado
Property Description
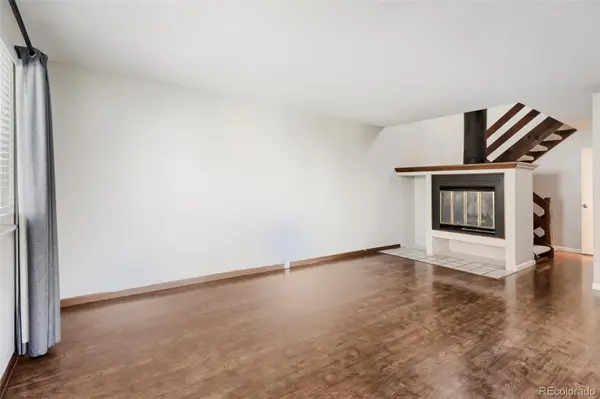
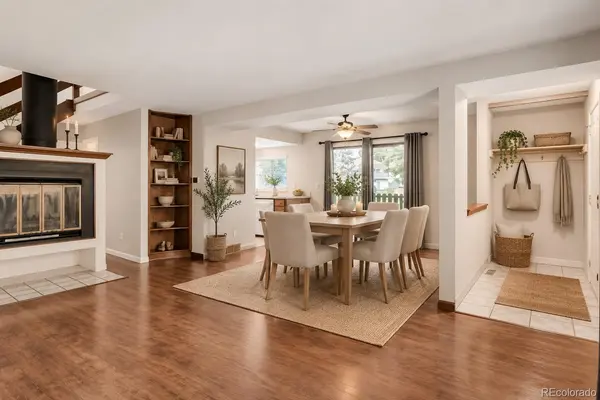
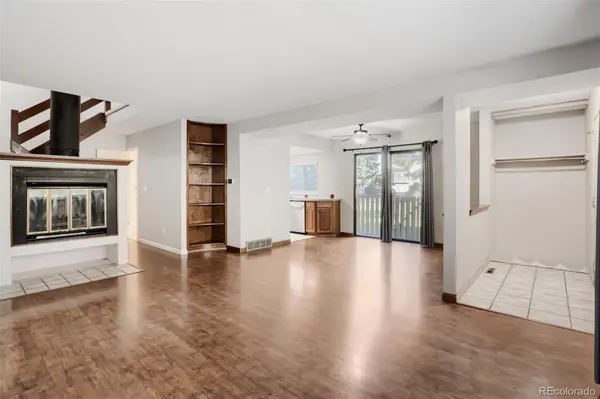
Welcome to this spacious 2-bedroom, 3-bathroom end-unit condo with 1,720 square feet of living space in Denver's established Washington Virginia Vale neighborhood. As an end unit with only one shared wall, this home offers added privacy and a more open feel than many condo units.
Step inside to find brand-new carpet throughout, updated appliances in the kitchen, and a functional layout with plenty of space to relax and entertain. The finished basement provides valuable additional living space that can be used as a home office, media room, workout space, hobby area, or guest retreat. Plenty of flexibility!
This home offers a fenced-in patio, creating an inviting outdoor space for entertaining, grilling, enjoying your morning coffee, or relaxing in the Colorado sunshine. Residents can also take advantage of the community pool, perfect for cooling off and enjoying warm summer days.
Enjoy the ease of low-maintenance condo living with HOA dues that include: water, trash, snow removal, and community maintenance. With three bathrooms, your own garage, abundant living space, thoughtful updates (including recently installed central air) and a desirable end-unit location, this home offers an exceptional combination of comfort and convenience.
Located in the 80224 area with easy access to shopping, dining, parks, and major commuter routes, you'll be close to everything Denver has to offer. Why keep renting when you could own a spacious end-unit condo with a private outdoor space and room to spread out?
Location
State CO
County Denver
Zoning R-2-A
Rooms
Basement Finished
Interior
Heating Forced Air
Cooling Central Air
Fireplace N
Exterior
Exterior Feature Balcony
Garage Spaces 1.0
Pool Outdoor Pool
Roof Type Composition
Total Parking Spaces 1
Garage No
Building
Sewer Public Sewer
Water Public
Level or Stories Tri-Level
Structure Type Vinyl Siding
Schools
Elementary Schools Place Bridge Academy
Middle Schools Hill
High Schools George Washington
School District Denver 1
Others
Senior Community No
Ownership Agent Owner
Acceptable Financing Cash, Conventional, FHA, VA Loan
Listing Terms Cash, Conventional, FHA, VA Loan
Special Listing Condition None

6455 S. Yosemite St., Suite 500 Greenwood Village, CO 80111 USA
Nearby Locations
GET MORE INFORMATION
Broker Associate Lic# FA40006487 | FA100080371