
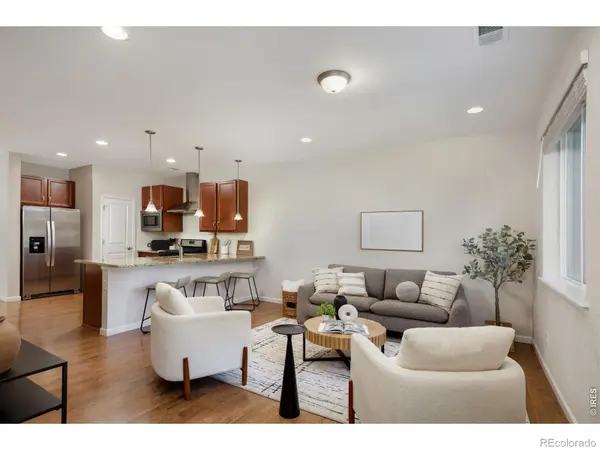

610 Stonebridge DR, Longmont, CO 80503
REQUEST A TOUR If you would like to see this home without being there in person, select the "Virtual Tour" option and your agent will contact you to discuss available opportunities.
In-PersonVirtual Tour
$ 449,000
Est. payment | /mo

3 Beds

2.5 Baths

1,559 SqFt


$ 449,000
Est. payment | /mo

3 Beds

2.5 Baths

1,559 SqFt

Key Details

Property Type Townhouse

Sub Type Townhouse

Listing Status Active

Purchase Type For Sale

Square Footage 1,559 sqft

Price per Sqft $288

Subdivision Parkes At Stonebridge

MLS Listing ID IR1068103

Bedrooms 3

Full Baths 2

Half Baths 1

HOA Fees $355/mo

HOA Y/N Yes

Abv Grd Liv Area 1,559

Year Built 2019

Annual Tax Amount $3,249

Tax Year 2025

Property Sub-Type Townhouse

Source recolorado

Property Description

Such a great community here at Parkes at Stonebridge! This modern 2019 construction features HOA-maintained parks and scenic walking paths woven throughout the neighborhood, plus they take care of your front yard. Enjoy easy access to friendly shops and cafes close by, along with nearby biking and walking routes. Downtown Longmont, Niwot, Boulder, and the foothills are all just minutes away. This light-filled east/west oriented townhome features a modern open floor plan with 9' ceilings on the main level and a spacious living area overlooking the west-facing patio. The kitchen offers beautiful granite countertops, 42-inch cabinetry, a breakfast bar, large pantry closet, and a convenient eat-in dining area-perfect for everyday living or entertaining. Step outside to a charming fenced yard with patio space, a garden area & a newly planted tree. Best of all, the HOA maintains the yard for easy living. Upstairs you'll find 3 comfortable bedrooms and 2 full baths, including a spacious owner's suite with a 54 SF walk-in closet, and your laundry room is upstairs also. Additional highlights include access to amazingly fast City of Longmont NextLight broadband, an energy efficient tankless water heater, an attached oversized finished two-car garage, and a generously sized driveway for guest parking. Enjoy low-maintenance living in a beautifully connected PET-FRIENDLY location close to trails, shops, and everything the Boulder County lifestyle has to offer.

Location

State CO

County Boulder

Zoning RES

Rooms

Basement None

Interior

Interior Features Eat-in Kitchen, Open Floorplan, Pantry, Smart Thermostat, Walk-In Closet(s)

Heating Forced Air

Cooling Ceiling Fan(s), Central Air

Flooring Tile

Fireplace N

Appliance Dishwasher, Disposal, Dryer, Microwave, Oven, Refrigerator, Washer

Laundry In Unit

Exterior

Parking Features Oversized

Garage Spaces 2.0

Utilities Available Electricity Available, Natural Gas Available

Roof Type Composition

Total Parking Spaces 2

Garage Yes

Building

Lot Description Cul-De-Sac, Level

Sewer Public Sewer

Water Public

Level or Stories Two

Structure Type Frame

Schools

Elementary Schools Eagle Crest

Middle Schools Altona

High Schools Silver Creek

School District St. Vrain Valley Re-1J

Others

Ownership Individual

Acceptable Financing Cash, Conventional, FHA, VA Loan

Listing Terms Cash, Conventional, FHA, VA Loan

Pets Allowed Cats OK, Dogs OK

Virtual Tour https://www.listingsmagic.com/sps/tour-slider/index.php?property_ID=285708

REColorado (REColorado MLS)
Listed by RE/MAX of Boulder, Inc

Nearby Locations

GET MORE INFORMATION

Troy & Monica Townsend

Broker Associate Lic# FA40006487 | FA100080371

+1(303) 433-8100

13950 Crabapple Rd, Golden, CO 80401

Name
Phone*
Message

Go tour this home

610 Stonebridge DR