


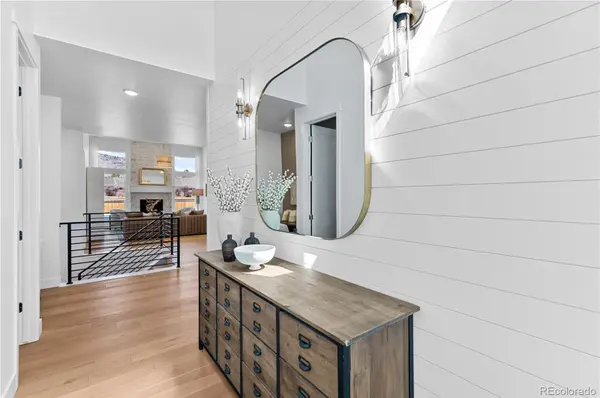



3 Beds
2.75 Baths
2,874 SqFt
3 Beds
2.75 Baths
2,874 SqFt
Key Details
Property Type Single Family Home
Sub Type Single Family Residence
Listing Status Active
Purchase Type For Sale
Square Footage 2,874 sqft
Price per Sqft $292
Subdivision The Villas At Ken Caryl
MLS Listing ID 4937269
Bedrooms 3
Full Baths 2
Three Quarter Bath 1
HOA Fees $78/mo
HOA Y/N Yes
Abv Grd Liv Area 1,618
Year Built 2025
Annual Tax Amount $3,625
Tax Year 2025
Lot Size 3,746 Sqft
Acres 0.09
Property Sub-Type Single Family Residence
Source recolorado
Property Description
tax amount shown is land-only and/or estimated amount by county vs. the actual future amount for the completed home.
Ask Builder to confirm current incentives that may apply to your particular purchase contract. The information herein,
though deemed reliable is not guaranteed.
Location
State CO
County Jefferson
Rooms
Basement Finished, Full
Main Level Bedrooms 2
Interior
Interior Features Eat-in Kitchen, Entrance Foyer, High Ceilings, Kitchen Island, Open Floorplan, Pantry, Primary Suite, Quartz Counters, Vaulted Ceiling(s), Walk-In Closet(s)
Heating Forced Air
Cooling Central Air
Flooring Carpet, Tile, Vinyl
Fireplaces Number 1
Fireplaces Type Gas, Great Room
Fireplace Y
Appliance Dishwasher, Microwave, Range
Exterior
Parking Features Oversized
Garage Spaces 2.0
Utilities Available Cable Available, Electricity Connected, Natural Gas Connected
Roof Type Composition
Total Parking Spaces 2
Garage Yes
Building
Lot Description Landscaped
Sewer Public Sewer
Water Public
Level or Stories One
Structure Type Cement Siding,Frame,Stone
Schools
Elementary Schools Shaffer
Middle Schools Falcon Bluffs
High Schools Chatfield
School District Jefferson County R-1
Others
Senior Community No
Ownership Builder
Acceptable Financing Cash, Conventional, FHA, VA Loan
Listing Terms Cash, Conventional, FHA, VA Loan
Special Listing Condition None

6455 S. Yosemite St., Suite 500 Greenwood Village, CO 80111 USA
Nearby Locations
GET MORE INFORMATION
Broker Associate Lic# FA40006487 | FA100080371