




5 Beds
2.5 Baths
3,042 SqFt
5 Beds
2.5 Baths
3,042 SqFt
Key Details
Property Type Single Family Home
Sub Type Single Family Residence
Listing Status Coming Soon
Purchase Type For Sale
Square Footage 3,042 sqft
Price per Sqft $287
Subdivision Paradise Acres
MLS Listing ID 7541900
Style Mid-Century Modern
Bedrooms 5
Full Baths 1
Three Quarter Bath 2
HOA Y/N No
Abv Grd Liv Area 3,042
Year Built 1969
Annual Tax Amount $5,235
Tax Year 2025
Lot Size 0.301 Acres
Acres 0.3
Property Sub-Type Single Family Residence
Source recolorado
Property Description
Inside, original details give the home its soul. Hardwood floors, natural wood, ornate ironwork and dramatic moss rock bring warmth and texture, while fresh paint and abundant natural light keep the spaces bright and welcoming. An impressive two-sided, two-level wood-burning fireplace can be enjoyed from both the main-floor living room and lower-level family room, creating cozy spaces from top to bottom. The open-concept kitchen with gas range, dining and living spaces flow easily together, creating a natural hub for everyday life and entertaining.
Three bedrooms are tucked together upstairs, including the primary suite with private bath and walk-in closet. The walk-out lower level adds two more bedrooms, a 3/4 bath and second living space, offering flexibility for guests, work or play.
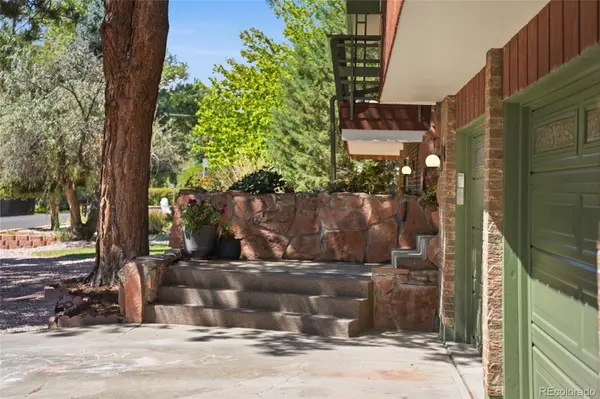
Outdoor living is woven throughout the home. Just off the main floor, a screened-in sunroom offers a sheltered spot to enjoy the surrounding trees and opens directly to the large, flat, fully fenced backyard with room to play, garden and gather. An expansive front deck and covered patio off the walk-out lower level offer even more space outdoors.
All of this in an established Arvada neighborhood surrounded by parks, trails and open space, with easy access to Majestic View Park & Nature Center, Ralston Creek Trail and Two Ponds National Wildlife Refuge. Walk, bike or explore close to home, grab coffee at local favorite Sweet Bloom, or head to Olde Town Arvada for dining and shopping, with everyday conveniences just minutes away. Welcome home!
Location
State CO
County Jefferson
Interior
Interior Features Eat-in Kitchen, Entrance Foyer, Granite Counters, Kitchen Island, Open Floorplan, Primary Suite, Smoke Free, Walk-In Closet(s), Wired for Data
Heating Baseboard, Hot Water, Natural Gas, Radiant
Cooling Air Conditioning-Room, Evaporative Cooling
Flooring Carpet, Tile, Vinyl, Wood
Fireplaces Number 2
Fireplaces Type Basement, Family Room, Living Room, Wood Burning, Wood Burning Stove
Fireplace Y
Appliance Dishwasher, Disposal, Dryer, Electric Water Heater, Microwave, Oven, Range, Refrigerator, Washer
Laundry Sink, In Unit
Exterior
Exterior Feature Balcony, Garden, Gas Valve, Private Yard, Smart Irrigation
Parking Features Circular Driveway, Finished Garage, Heated Garage, Lighted, Oversized, Storage
Garage Spaces 2.0
Fence Full
Utilities Available Cable Available, Electricity Connected, Natural Gas Connected
View Mountain(s)
Roof Type Composition
Total Parking Spaces 2
Garage Yes
Building
Lot Description Landscaped, Many Trees, Sprinklers In Front, Sprinklers In Rear
Sewer Public Sewer
Water Public
Level or Stories Bi-Level
Structure Type Brick,Frame,Wood Siding
Schools
Elementary Schools Warder
Middle Schools Pomona
High Schools Pomona
School District Jefferson County R-1
Others
Senior Community No
Ownership Individual
Acceptable Financing Cash, Conventional, FHA, VA Loan
Listing Terms Cash, Conventional, FHA, VA Loan
Special Listing Condition None

6455 S. Yosemite St., Suite 500 Greenwood Village, CO 80111 USA
Nearby Locations
GET MORE INFORMATION
Broker Associate Lic# FA40006487 | FA100080371