





5 Beds
2.75 Baths
2,662 SqFt
5 Beds
2.75 Baths
2,662 SqFt
Key Details
Property Type Single Family Home
Sub Type Single Family Residence
Listing Status Active
Purchase Type For Sale
Square Footage 2,662 sqft
Price per Sqft $197
Subdivision Settlers Crossing
MLS Listing ID 2006428
Bedrooms 5
Full Baths 2
Three Quarter Bath 1
HOA Fees $50/mo
HOA Y/N Yes
Abv Grd Liv Area 2,662
Year Built 2026
Annual Tax Amount $4,545
Tax Year 2025
Lot Size 5,500 Sqft
Acres 0.13
Property Sub-Type Single Family Residence
Source recolorado
Property Description
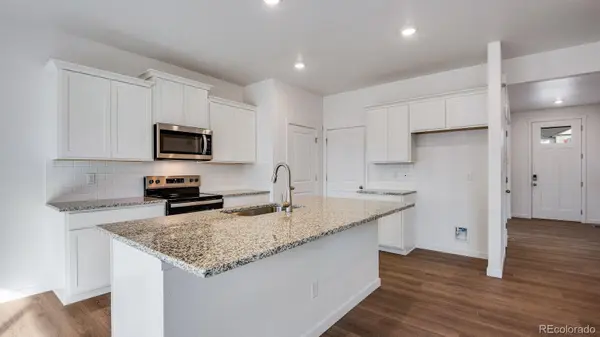
Welcome to the beautiful Henley floor plan at Settler's Crossing 2,662 sq. ft. of spacious living with 5 bedrooms, 3 bathrooms, a loft, and a main floor study. The open-concept kitchen with stainless steel appliances and a large island flows seamlessly into the dining and living areas, while a main-level bedroom and bath provide a private retreat for guests. Upstairs, the primary suite features a walk-in closet and private bath, complemented by three additional bedrooms, a loft, and laundry. This home also features front yard and backyard landscaping and full fencing! Don't miss this opportunity to live in one of the last single-family homes in Settler's Crossing community. Located with easy access to E-470, Denver International Airport, shopping, dining, and outdoor recreation. Schedule a tour today! ***Estimated Delivery Date: October. Photos are representative and not of actual property***
Location
State CO
County Adams
Zoning RES
Rooms
Basement Crawl Space, Sump Pump
Main Level Bedrooms 1
Interior
Interior Features High Ceilings, Kitchen Island, Open Floorplan, Pantry, Primary Suite, Quartz Counters, Radon Mitigation System, Smart Light(s), Smart Thermostat, Smoke Free, Walk-In Closet(s)
Heating Forced Air, Natural Gas
Cooling Central Air
Flooring Carpet, Vinyl
Fireplace N
Appliance Dishwasher, Disposal, Microwave, Range, Refrigerator, Self Cleaning Oven, Sump Pump, Tankless Water Heater
Exterior
Exterior Feature Private Yard
Parking Features 220 Volts, Concrete, Insulated Garage, Smart Garage Door
Garage Spaces 2.0
Fence Full
Utilities Available Cable Available, Electricity Connected, Internet Access (Wired), Natural Gas Connected, Phone Available
Roof Type Shingle,Composition
Total Parking Spaces 2
Garage Yes
Building
Lot Description Irrigated, Landscaped, Sprinklers In Front, Sprinklers In Rear
Foundation Concrete Perimeter
Sewer Public Sewer
Level or Stories Two
Structure Type Cement Siding,Concrete,Frame,Stone
Schools
Elementary Schools Second Creek
Middle Schools Otho Stuart
High Schools Prairie View
School District School District 27-J
Others
Senior Community No
Ownership Builder
Acceptable Financing 1031 Exchange, Cash, Conventional, FHA, VA Loan
Listing Terms 1031 Exchange, Cash, Conventional, FHA, VA Loan
Special Listing Condition None

6455 S. Yosemite St., Suite 500 Greenwood Village, CO 80111 USA
Nearby Locations
GET MORE INFORMATION
Broker Associate Lic# FA40006487 | FA100080371