



4 Beds
2.5 Baths
3,912 SqFt
4 Beds
2.5 Baths
3,912 SqFt
Open House
Sun Sep 13, 2:00pm - 4:00pm
Key Details
Property Type Single Family Home
Sub Type Single Family Residence
Listing Status Active
Purchase Type For Sale
Square Footage 3,912 sqft
Price per Sqft $149
Subdivision Murphy Creek
MLS Listing ID 4545779
Style Traditional
Bedrooms 4
Full Baths 2
Half Baths 1
HOA Fees $60/mo
HOA Y/N Yes
Abv Grd Liv Area 2,672
Year Built 2006
Annual Tax Amount $5,818
Tax Year 2025
Lot Size 4,748 Sqft
Acres 0.11
Property Sub-Type Single Family Residence
Source recolorado
Property Description
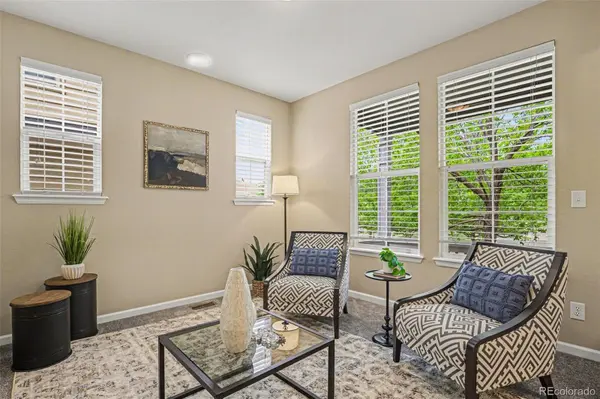
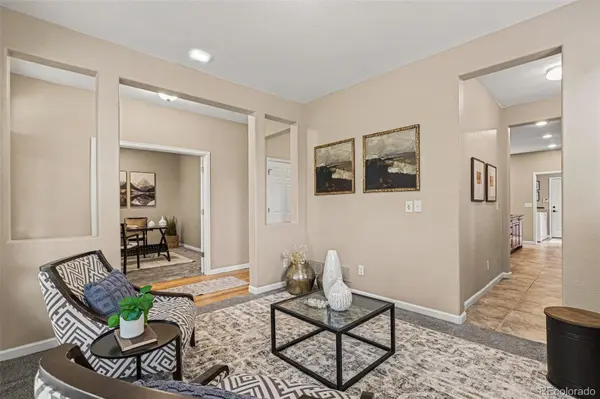
This beautiful home is one of Murphy Creek's best opportunities for space and low-maintenance living. Located in the Parkways section, front yard maintenance and snow removal are handled year-round!
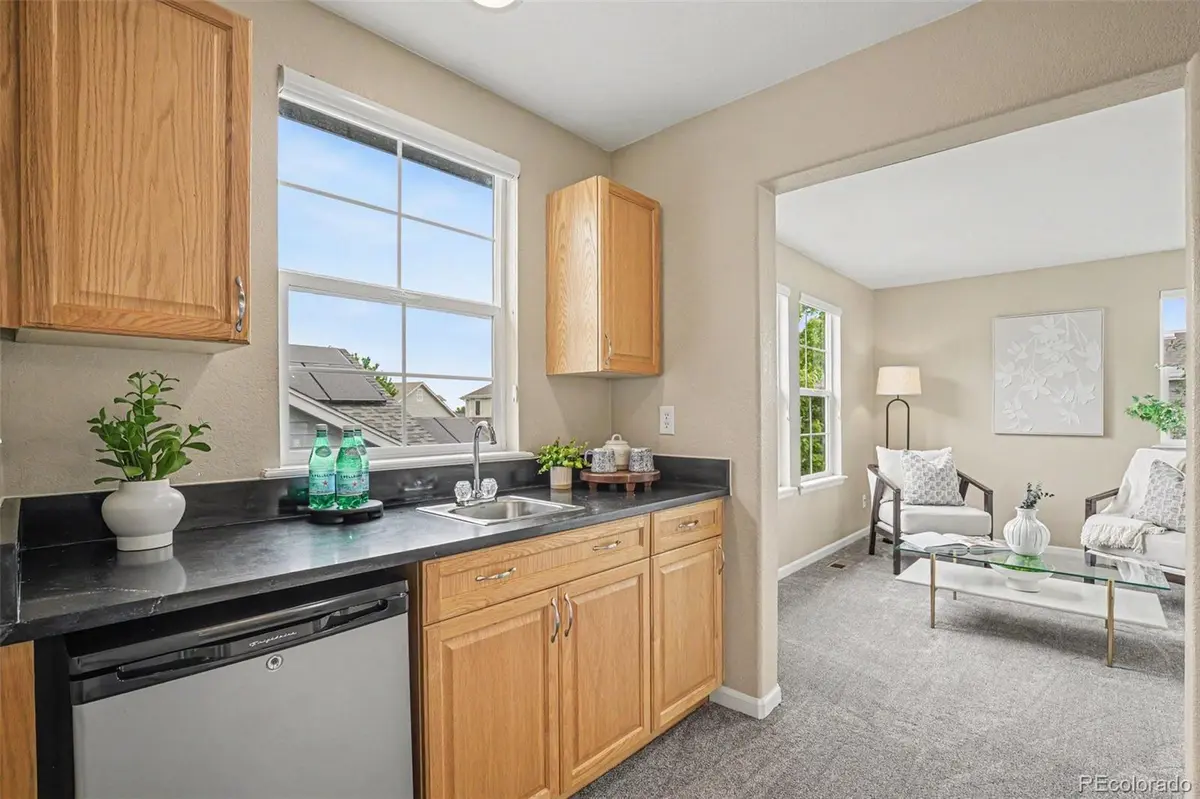
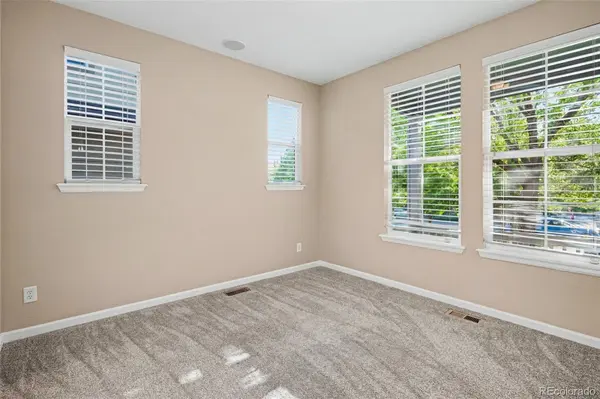
Inside, a bright foyer leads to flexible living/dining spaces and a private main-floor office/guest bedroom. The heart of the home features an open family room and kitchen anchored by a center island, butler's pantry, and sliding doors to a brand-new stamped concrete patio. Upstairs, the massive primary suite is a true retreat, boasting a 5-piece bath, walk-in closet, wet bar with mini-fridge, and an attached bonus room (perfect for a nursery, gym, or second office). Three additional bedrooms share a full bath, while the large unfinished basement with 4 egress windows stands ready for future expansion. A brand-new roof and paid-off solar panels provide total peace of mind and low utility bills.
Murphy Creek offers unmatched amenities: easy access to a public golf course, pool, clubhouse, tavern, tennis/pickleball courts, community garden, and a K-8 school, all with a quick drive to DIA, Buckley SFB, and Southlands Mall.
We know the market is tough—come tour this beautiful home, take advantage of the generous rate relief, and tell us what you think! All buyer feedback is welcome.
Disclaimer: Incentive requires financing through preferred lender. Rate reduction temporary for first 24 mos. Terms, rates, and availability subject to buyer qualification and underwriting approval. Total concessions subject to loan program maximum contribution limits.
Location
State CO
County Arapahoe
Rooms
Basement Bath/Stubbed, Daylight, Full, Sump Pump, Unfinished
Interior
Interior Features Breakfast Bar, Ceiling Fan(s), Entrance Foyer, Five Piece Bath, Granite Counters, High Ceilings, High Speed Internet, Kitchen Island, Open Floorplan, Pantry, Primary Suite, Radon Mitigation System, Smoke Free, Sound System, Stone Counters, Tile Counters, Walk-In Closet(s), Wet Bar, Wired for Data
Heating Forced Air
Cooling Central Air
Flooring Carpet, Concrete, Tile, Wood
Equipment Satellite Dish
Fireplace N
Appliance Bar Fridge, Dishwasher, Disposal, Dryer, Gas Water Heater, Microwave, Oven, Range, Refrigerator, Self Cleaning Oven, Sump Pump, Washer
Laundry In Unit
Exterior
Exterior Feature Private Yard
Parking Features Exterior Access Door, Lighted
Garage Spaces 2.0
Fence Full
Utilities Available Cable Available, Electricity Connected, Internet Access (Wired), Natural Gas Connected, Phone Available
Roof Type Composition
Total Parking Spaces 2
Garage Yes
Building
Lot Description Landscaped, Level, Master Planned, Sprinklers In Front, Sprinklers In Rear
Foundation Slab
Sewer Public Sewer
Water Public
Level or Stories Two
Structure Type Concrete,Frame,Wood Siding
Schools
Elementary Schools Murphy Creek K-8
Middle Schools Murphy Creek K-8
High Schools Vista Peak
School District Adams-Arapahoe 28J
Others
Senior Community No
Ownership Individual
Acceptable Financing 1031 Exchange, Cash, Conventional, FHA, VA Loan
Listing Terms 1031 Exchange, Cash, Conventional, FHA, VA Loan
Special Listing Condition None
Pets Allowed Cats OK, Dogs OK, Yes
Virtual Tour https://www.zillow.com/view-imx/aaa3587d-5c64-4b56-9ef7-9a1baa7f15c0?setAttribution=mls&wl=true&initialViewType=pano

6455 S. Yosemite St., Suite 500 Greenwood Village, CO 80111 USA
Nearby Locations
GET MORE INFORMATION
Broker Associate Lic# FA40006487 | FA100080371