

632 W Chestnut CT, Louisville, CO 80027
REQUEST A TOUR If you would like to see this home without being there in person, select the "Virtual Tour" option and your agent will contact you to discuss available opportunities.
In-PersonVirtual Tour
$ 825,000
Est. payment | /mo

4 Beds

1.75 Baths

1,872 SqFt


$ 825,000
Est. payment | /mo

4 Beds

1.75 Baths

1,872 SqFt

Key Details

Property Type Single Family Home

Sub Type Single Family Residence

Listing Status Active

Purchase Type For Sale

Square Footage 1,872 sqft

Price per Sqft $440

Subdivision Heritage

MLS Listing ID 3584532

Bedrooms 4

Full Baths 1

Three Quarter Bath 1

HOA Y/N No

Abv Grd Liv Area 1,008

Year Built 1983

Annual Tax Amount $4,416

Tax Year 2025

Lot Size 7,461 Sqft

Acres 0.17

Property Sub-Type Single Family Residence

Source recolorado

Property Description

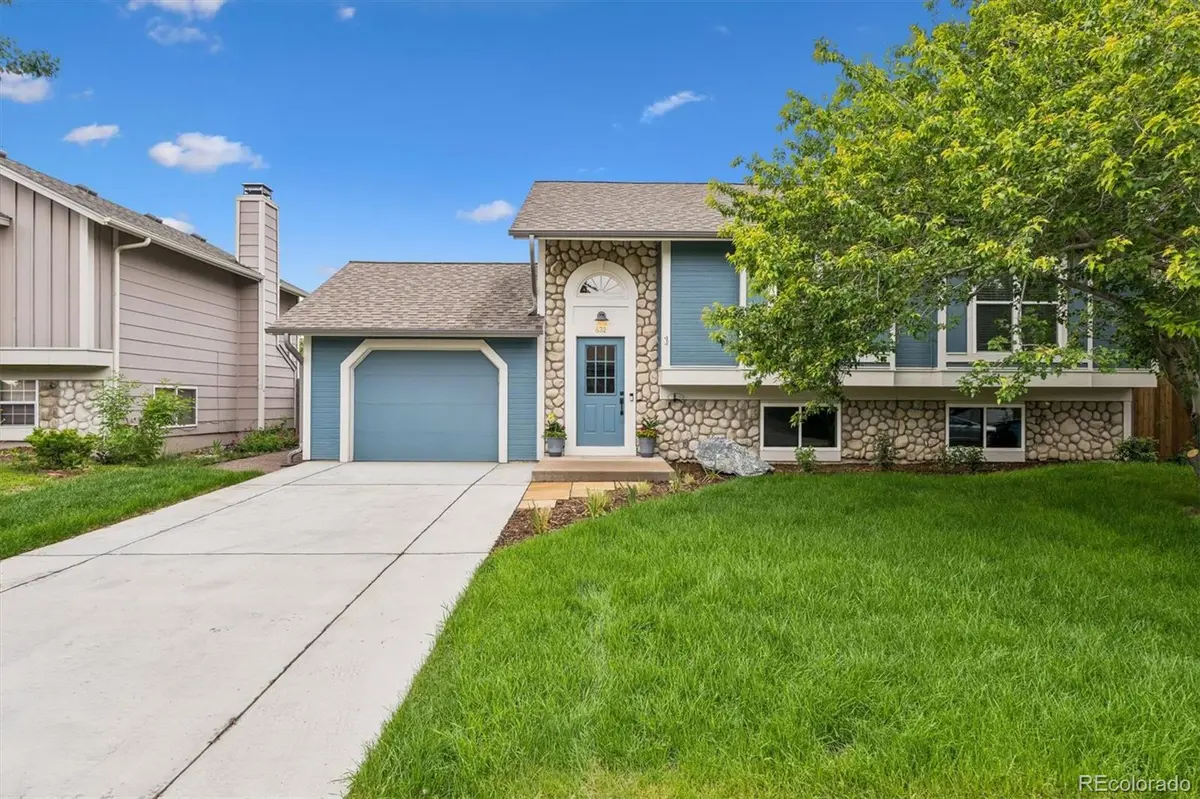
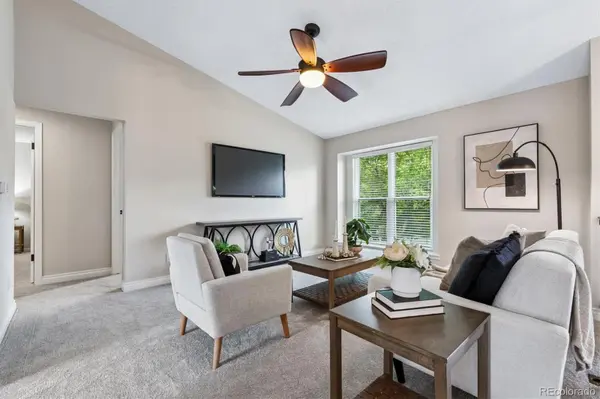
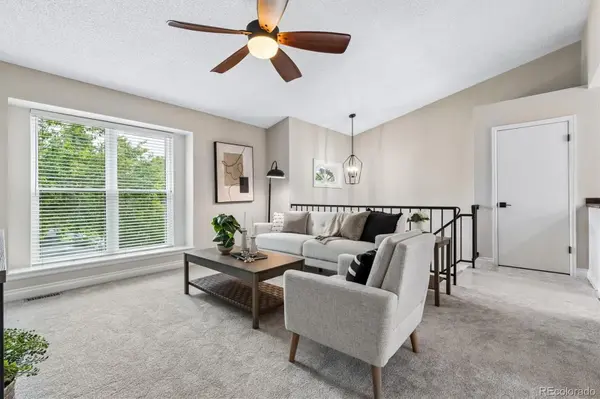
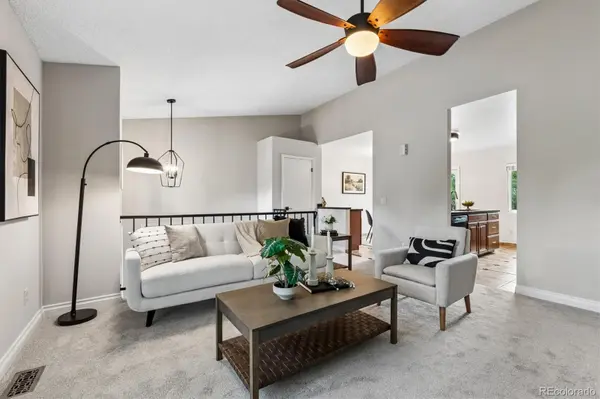
Impeccable update located on an oversize 7300 square foot lot, this four bedroom with entertainment and bonus-room home features fresh paint & flooring throughout with tasteful lighting. The attention to detail in the update crafted a move-in-ready home for relaxation. Refreshed landscaping with oversize front stoop welcomes you and your guests off the new drive. Located on a quiet cul-de-sac off Heritage Park/ballfield and Open Space, blocks from the highly rated and beloved Fireside elementary school, minutes from the new King Soopers Marketplace & Relish Food Court/Pickleball. Downtown Louisville dining is quick and easy by car or bike! From the entry is a living area of vaulted ceilings, open to kitchen and dining. The updated kitchen has newer appliances, tile flooring, tall wood cabinetry, ample storage with convenient pull-out shelving and a buffet for storing entertaining accessories. Dining features chandelier and room for a table of 6+.Sliding door off the dining area provides access to a grill area, then down wide sitting steps to the expansive barefoot friendly entertainment deck, and onto the yard with beautiful mature tree and landscaping, fully fenced for kids and pets – the best of Indoor-outdoor entertaining and living. Main level includes two spacious bedrooms & walk-in closets. Full bathroom is conveniently accessible from primary bedroom and the hall. Lower level provides additional flexible living space as a media/play/second family room. Adjoining are two carpeted bedrooms, and office/workout/craft room with LVT offering endless possibilities to fit your lifestyle. Off this is a well-appointed laundry area includes washer and dryer hookups and built-in cabinet for added convenience & the 3/4 bath. The finished, well-lit garage offers clean storage and with easy car charger installation, and access to the ground level backyard patio next to the deck Also includes a brand-new air-conditioning system, Wi-Fi enabled irrigation, & ceiling fans.

Location

State CO

County Boulder

Rooms

Basement Bath/Stubbed, Daylight, Finished, Interior Entry

Main Level Bedrooms 2

Interior

Interior Features Built-in Features, Vaulted Ceiling(s)

Heating Forced Air, Natural Gas

Cooling None

Flooring Carpet, Tile

Fireplace N

Appliance Cooktop, Dishwasher, Disposal, Oven, Refrigerator

Laundry Common Area

Exterior

Exterior Feature Lighting, Private Yard, Rain Gutters

Parking Features Concrete, Dry Walled, Exterior Access Door, Finished Garage, Lighted, Oversized

Garage Spaces 1.0

Fence Full

Utilities Available Cable Available, Electricity Available, Electricity Connected, Internet Access (Wired), Natural Gas Available, Natural Gas Connected, Phone Available, Phone Connected

Roof Type Composition

Total Parking Spaces 1

Garage Yes

Building

Lot Description Cul-De-Sac, Landscaped, Many Trees, Near Public Transit

Sewer Public Sewer

Water Public

Level or Stories Two

Structure Type Frame,Rock,Wood Siding

Schools

Elementary Schools Fireside

Middle Schools Monarch K-8

High Schools Monarch

School District Boulder Valley Re 2

Others

Senior Community No

Ownership Individual

Acceptable Financing Cash, Conventional, FHA, VA Loan

Listing Terms Cash, Conventional, FHA, VA Loan

Special Listing Condition None

Virtual Tour https://iframe.videodelivery.net/7a566823416f492759cae7cedd079973

REColorado (REColorado MLS)
Listed by Real Broker, LLC DBA Real

Nearby Locations

GET MORE INFORMATION

Troy & Monica Townsend

Broker Associate Lic# FA40006487 | FA100080371

+1(303) 433-8100

13950 Crabapple Rd, Golden, CO 80401

Name
Phone*
Message

Go tour this home

632 W Chestnut CT