




1 Bed
1 Bath
637 SqFt
1 Bed
1 Bath
637 SqFt
Key Details
Property Type Condo
Sub Type Condominium
Listing Status Active
Purchase Type For Sale
Square Footage 637 sqft
Price per Sqft $455
Subdivision Uptown
MLS Listing ID 7916289
Style Urban Contemporary
Bedrooms 1
Full Baths 1
HOA Fees $298/mo
HOA Y/N Yes
Abv Grd Liv Area 637
Year Built 2003
Annual Tax Amount $1,624
Tax Year 2024
Property Sub-Type Condominium
Source recolorado
Property Description
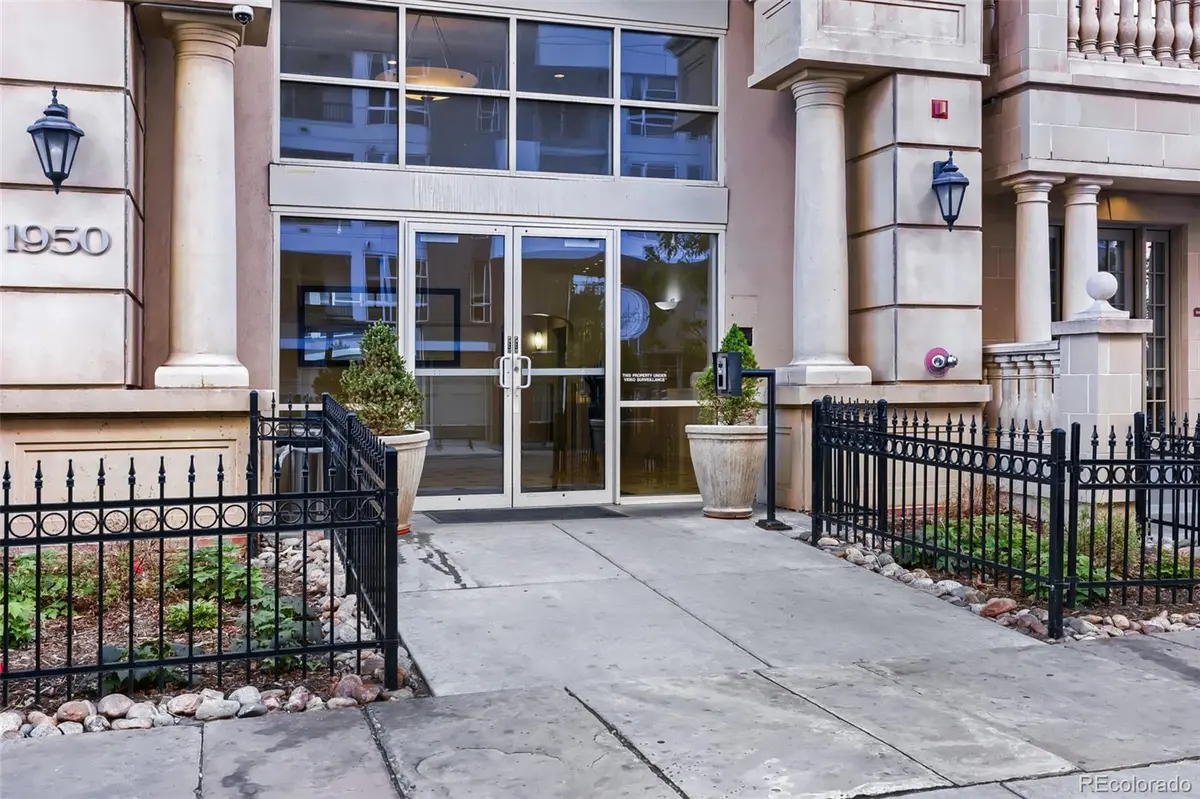
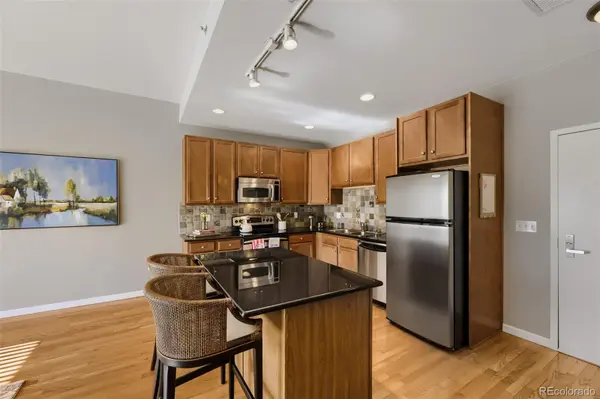
Set in a secure-access building in the heart of Uptown, this bright, move-in-ready residence combines easy city living with an open, functional floor plan designed for everyday life and entertaining. The open kitchen features granite countertops and flows naturally into the living space, while unobstructed eastern views fill the home with morning light and deliver spectacular Denver sunrises.
But the real luxury here may be the lifestyle outside your front door.
Step out and experience one of Denver's most walkable urban neighborhoods. Steuben's and Ace Eat Serve are just blocks away, along with neighborhood coffee shops, patios, fitness studios and local favorites. Grab ice cream at Sweet Action before discovering Retrograde, the hidden speakeasy tucked behind it. Morning coffee, weekend brunch, happy hour and spontaneous nights out can all happen without getting in the car.
Want more space? Cheesman Park and City Park are minutes away, with access to running and biking trails, tennis, golf, yoga and recreation. Coors Field, Downtown Denver, RiNo, Capitol Hill and Cherry Creek are all within easy reach, putting restaurants, concerts, sporting events, nightlife and major employment centers at your fingertips.
And when you're ready to leave the city behind, simply lock the door and go. Secure access, underground parking and private storage make this an ideal Denver lock-and-leave home.
Location. Views. Parking. Walkability. Opportunities like this are exactly why buyers choose Uptown.
Location
State CO
County Denver
Zoning C-MX-12
Rooms
Main Level Bedrooms 1
Interior
Interior Features Ceiling Fan(s), Granite Counters, High Speed Internet, Kitchen Island, Smoke Free
Heating Forced Air
Cooling Central Air
Flooring Carpet, Wood
Fireplace N
Appliance Dishwasher, Disposal, Dryer, Microwave, Oven, Range, Refrigerator, Warming Drawer, Washer
Laundry In Unit
Exterior
Exterior Feature Balcony
Parking Features Concrete, Heated Garage, Storage
Utilities Available Cable Available, Internet Access (Wired)
Roof Type Other
Total Parking Spaces 1
Garage No
Building
Sewer Public Sewer
Water Public
Level or Stories One
Structure Type Steel Siding,Stucco
Schools
Elementary Schools Cole Arts And Science Academy
Middle Schools Whittier E-8
High Schools East
School District Denver 1
Others
Senior Community No
Ownership Individual
Acceptable Financing Cash, Conventional, FHA, VA Loan
Listing Terms Cash, Conventional, FHA, VA Loan
Special Listing Condition None
Virtual Tour https://www.zillow.com/view-imx/889dd613-8ba3-4178-b359-9273a01ac4ef?setAttribution=mls&wl=true&initialViewType=pano

6455 S. Yosemite St., Suite 500 Greenwood Village, CO 80111 USA
Nearby Locations
GET MORE INFORMATION
Broker Associate Lic# FA40006487 | FA100080371