



4 Beds
3.25 Baths
2,873 SqFt
4 Beds
3.25 Baths
2,873 SqFt
Key Details
Property Type Single Family Home
Sub Type Single Family Residence
Listing Status Active
Purchase Type For Sale
Square Footage 2,873 sqft
Price per Sqft $252
Subdivision Highlands Ranch
MLS Listing ID 7198899
Style Traditional
Bedrooms 4
Full Baths 2
Half Baths 1
Three Quarter Bath 1
HOA Fees $179/qua
HOA Y/N Yes
Abv Grd Liv Area 1,921
Year Built 1997
Annual Tax Amount $4,792
Tax Year 2025
Lot Size 7,405 Sqft
Acres 0.17
Property Sub-Type Single Family Residence
Source recolorado
Property Description
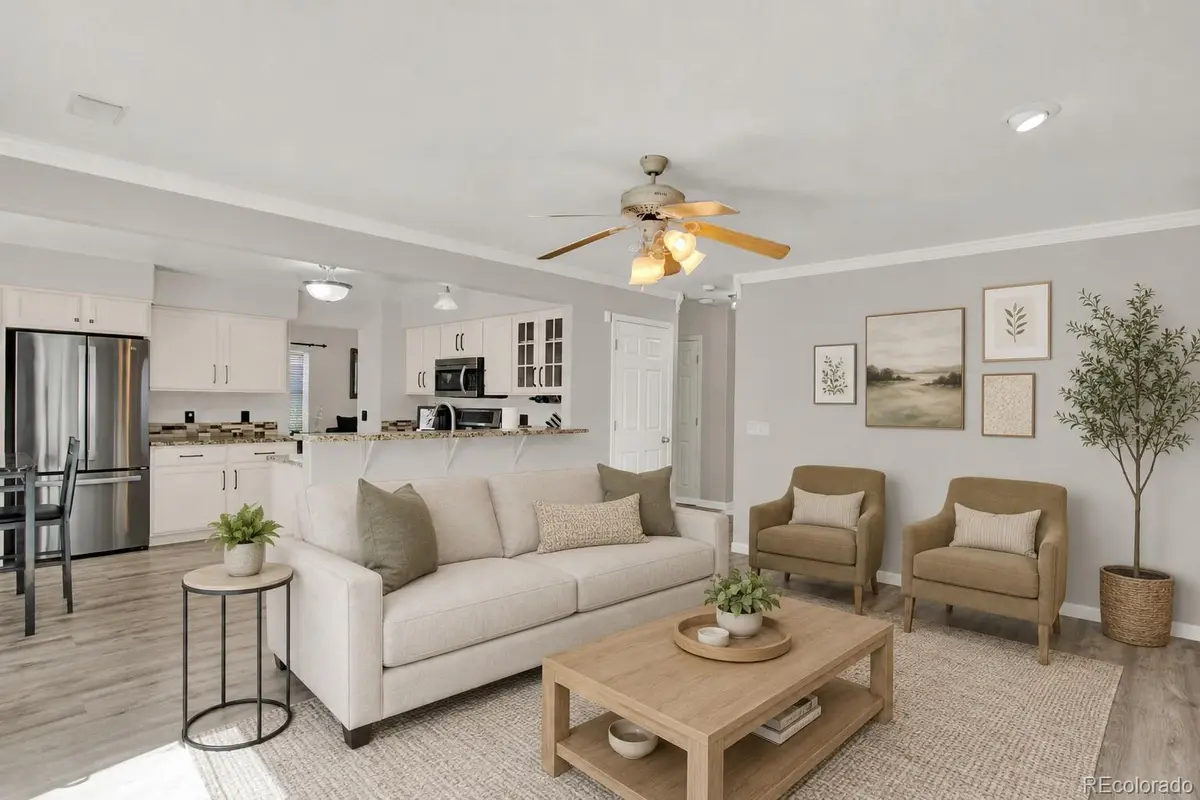
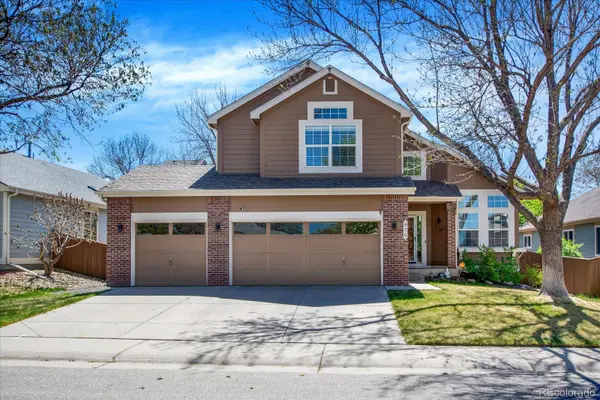
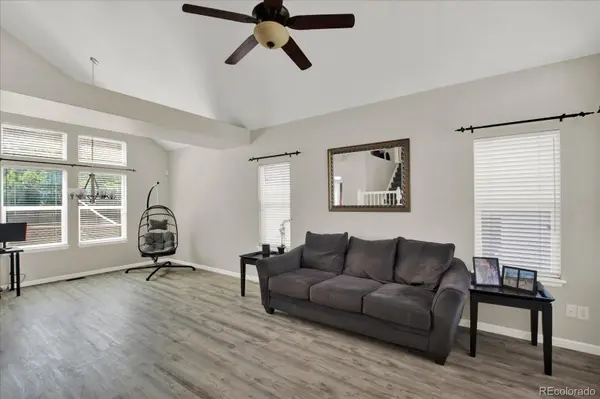
This beautiful, well-maintained four-bedroom, four-bathroom home offers a hard-to-find three-car garage, finished basement and numerous recent improvements. The main level features new luxury vinyl plank flooring, fresh interior paint and a comfortable layout connecting the living room, dining area, kitchen and family room. Bay windows bring natural light into the kitchen and overlook the spacious fenced backyard and expansive deck—an excellent setting for outdoor dining and entertaining. A convenient laundry area and updated powder room complete the main level.
Upstairs, the spacious primary suite includes new flooring, a walk-in closet and an updated private bathroom. Two additional bedrooms and a full bathroom complete the upper level, which now features newly installed carpet.
The finished basement adds valuable flexibility with new carpet, a large recreation area, fourth bedroom and updated three-quarter bathroom—ideal for guests, a home office, fitness area or additional living space.
Conveniently located near neighborhood schools, shopping, trails, parks and Highlands Ranch recreation centers. This home combines move-in-ready improvements, versatile living space and an exceptional financing opportunity. Contact the listing agent for assumption details, estimated payment and information regarding the buyer's equity requirement.
Location
State CO
County Douglas
Zoning PDU
Rooms
Basement Finished, Full
Interior
Heating Forced Air
Cooling Central Air
Fireplaces Number 1
Fireplace Y
Appliance Dishwasher, Disposal, Microwave, Oven, Refrigerator
Laundry In Unit
Exterior
Parking Features Exterior Access Door
Garage Spaces 3.0
Fence Full
Roof Type Composition
Total Parking Spaces 3
Garage Yes
Building
Sewer Public Sewer
Water Public
Level or Stories Two
Structure Type Frame
Schools
Elementary Schools Saddle Ranch
Middle Schools Ranch View
High Schools Thunderridge
School District Douglas Re-1
Others
Senior Community No
Ownership Individual
Acceptable Financing Cash, Conventional, FHA, VA Loan
Listing Terms Cash, Conventional, FHA, VA Loan
Special Listing Condition None

6455 S. Yosemite St., Suite 500 Greenwood Village, CO 80111 USA
Nearby Locations
GET MORE INFORMATION
Broker Associate Lic# FA40006487 | FA100080371